
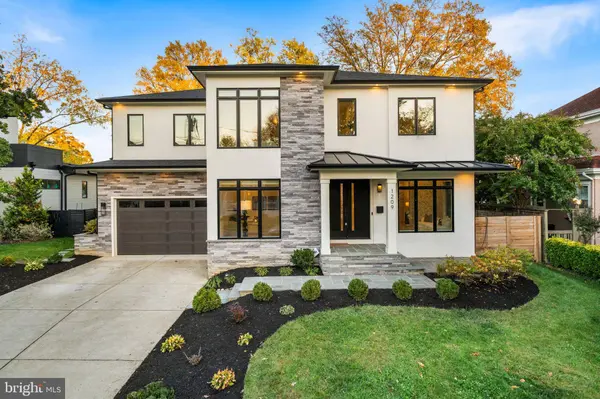
1209 N UTAH ST
Arlington, VA 22201
- 7 Beds
- 7 Baths Full Baths: 6 Half Baths: 1
- 6,076 SqFt
- 9,525 Lot Size
- 2020 Year Built
Designed in collaboration with an interior designer, the home showcases custom wallcoverings, designer lighting, distinctive tile selections, and architectural details throughout. An open staircase with center-cut treads and horizontal steel railings rises alongside an exposed brick wall, while engineered hardwood floors extend across the main and upper levels.
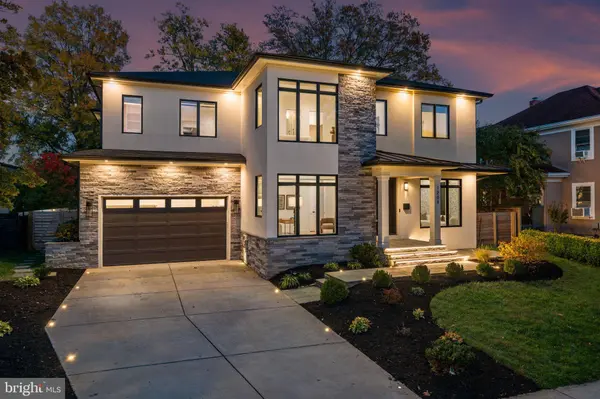
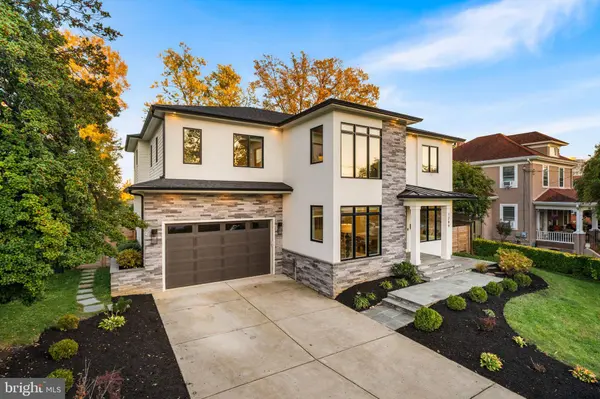
The stucco and stacked-stone exterior features soffit lighting and a covered front porch. Double wood doors open to the foyer, with a sitting room featuring pocket doors that lead to a formal dining room with a tray ceiling and exposed brick accent wall. A butler's pantry connects to the kitchen, offering quartz countertops, LED-illuminated floating shelves, and a beverage refrigerator.
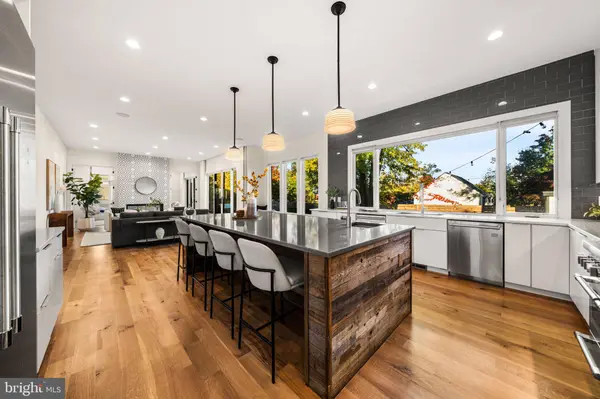
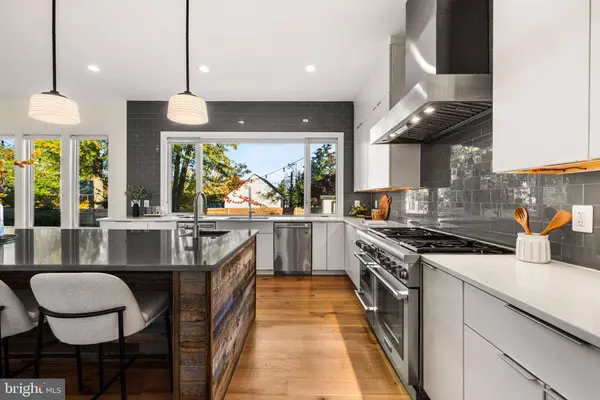
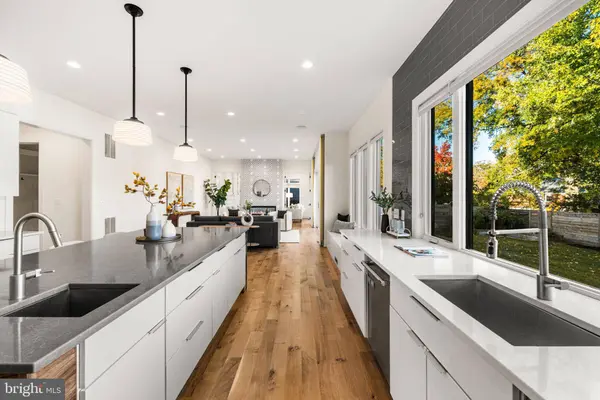
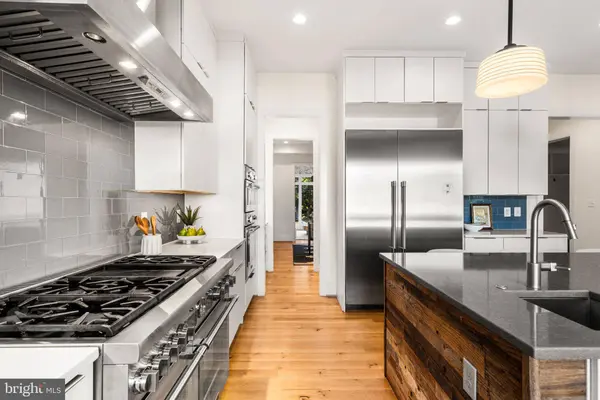
The kitchen features white flat-panel cabinetry, quartz countertops, a glazed gray subway tile backsplash, and Thermador appliances, including a professional-style gas range with griddle and oven, wall oven, microwave, built-in refrigerator, and dishwasher. Reclaimed wood frames an oversized center island that provides a secondary sink and counter seating.
The adjoining living room features a built-in window seat, in-ceiling speakers, and a wall of sliding glass doors to the rear patio. A two-sided linear gas fireplace with geometric tile surround connects the living room and sunroom, which features expansive windows, a reclaimed wood mantel, and blue cement tile fireplace surround.
A private main-level guest suite includes a bedroom and full bathroom designed for wheelchair accessibility with custom vanity and toilet heights. A powder room and garage access complete the main level.
Upstairs, the primary suite features a tray ceiling, two custom-fitted walk-in closets, and a bathroom with a floating double vanity, separate vanity, freestanding soaking tub, and glass-enclosed shower with rainfall showerhead, handheld wand, body sprays, and built-in bench.
Four additional upper-level bedrooms each offer walk-in closets and direct bathroom access. Two share a Jack-and-Jill bathroom with separate vanity areas, while two feature private en-suite bathrooms. An upper-level laundry room includes an LG washer and dryer, utility sink, quartz countertops, and built-in hamper storage.
The finished walkout lower level offers luxury vinyl plank flooring, in-ceiling speakers, and French doors to the outdoors. A wet bar features flat-panel cabinetry, a quartz waterfall island, dishwasher, beverage refrigerator, and illuminated shelving. Additional spaces include a recreation room, dedicated exercise room with rubber flooring and mirrors, seventh bedroom with full bathroom, bonus room, and utility room.
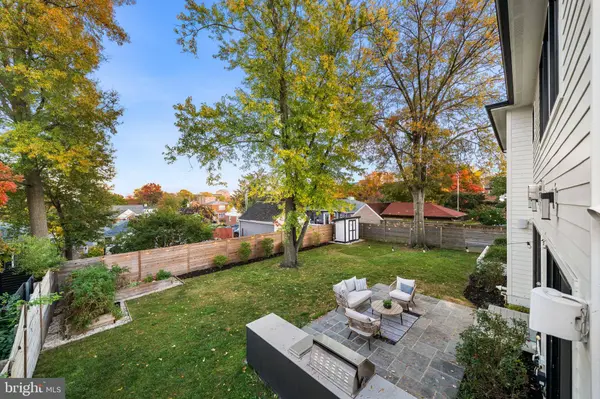
Additional features include dual-zone Carrier HVAC with a humidifier and dual sump pumps with battery backup. Outdoor amenities include a stone patio with built-in grilling station, raised garden beds, storage shed, and a spacious, flat, fully fenced backyard.
Located in Ballston, the home is approximately an eight-minute walk from Ballston-MU Metro (Orange and Silver lines). Ballston Quarter is just 0.6 miles or a 13-minute walk away, offering shopping, dining, and entertainment. Nearby amenities include Quincy Park and Arlington Central Library. The home is zoned for Glebe Elementary School, Dorothy Hamm Middle School, and Washington-Liberty High School. Convenient access to I-66 and Route 50 connects to Washington, DC, and Northern Virginia.
GALLERY
PROPERTY DETAIL
Key Details
Property Type Single Family Home
Sub Type Detached
Listing Status Coming Soon
Purchase Type For Sale
Square Footage 6, 076 sqft
Price per Sqft $534
Subdivision Ballston
MLS Listing ID VAAR2081784
Style Contemporary
Bedrooms 7
Full Baths 6
Half Baths 1
HOA Y/N N
Abv Grd Liv Area 4,382
Year Built 2020
Available Date 2026-11-06
Annual Tax Amount $27,980
Tax Year 2026
Lot Size 9,525 Sqft
Acres 0.22
Property Sub-Type Detached
Source BRIGHT
Location
State VA
County Arlington
Zoning R-5
Rooms
Basement Fully Finished, Outside Entrance, Interior Access, Walkout Level
Main Level Bedrooms 1
Building
Lot Description Rear Yard
Story 3
Foundation Permanent
Above Ground Finished SqFt 4382
Sewer Private Sewer
Water Public
Architectural Style Contemporary
Level or Stories 3
Additional Building Above Grade, Below Grade
New Construction N
Interior
Interior Features Built-Ins, Butlers Pantry, Entry Level Bedroom, Formal/Separate Dining Room, Kitchen - Gourmet, Kitchen - Island, Pantry, Primary Bath(s), Recessed Lighting, Upgraded Countertops, Wet/Dry Bar, Wood Floors
Hot Water Natural Gas
Heating Forced Air
Cooling Central A/C
Fireplaces Number 1
Fireplaces Type Double Sided
Equipment Built-In Microwave, Cooktop, Dishwasher, Disposal, Oven - Wall, Refrigerator, Six Burner Stove, Stainless Steel Appliances, Washer, Dryer
Fireplace Y
Appliance Built-In Microwave, Cooktop, Dishwasher, Disposal, Oven - Wall, Refrigerator, Six Burner Stove, Stainless Steel Appliances, Washer, Dryer
Heat Source Natural Gas
Laundry Upper Floor
Exterior
Exterior Feature Patio(s)
Parking Features Inside Access
Garage Spaces 2.0
Water Access N
Accessibility Mobility Improvements
Porch Patio(s)
Attached Garage 2
Total Parking Spaces 2
Garage Y
Private Pool No
Schools
Elementary Schools Glebe
Middle Schools Dorothy Hamm
High Schools Washington-Liberty
School District Arlington County Public Schools
Others
Senior Community No
Tax ID 14-007-002
Ownership Fee Simple
SqFt Source 6076
Special Listing Condition Standard
Virtual Tour https://media.the-studio-r.com/videos/01a18cf4-28fc-7084-ae58-132baa8ec0a9
SIMILAR HOMES FOR SALE
Check for similar Single Family Homes at price around $3,250,000 in Arlington,VA

Pending
$3,249,000
1036 N DANIEL ST, Arlington, VA 22201
Listed by RE/MAX Distinctive Real Estate, Inc.6 Beds 6 Baths 5,615 SqFt
Pending
$2,369,000
3800 13TH ST N, Arlington, VA 22201
Listed by Pearson Smith Realty, LLC4 Beds 4 Baths 3,542 SqFt
Active
$2,950,000
2621 2ND RD N, Arlington, VA 22201
Listed by Long & Foster Real Estate, Inc.6 Beds 6 Baths 5,420 SqFt
CONTACT