
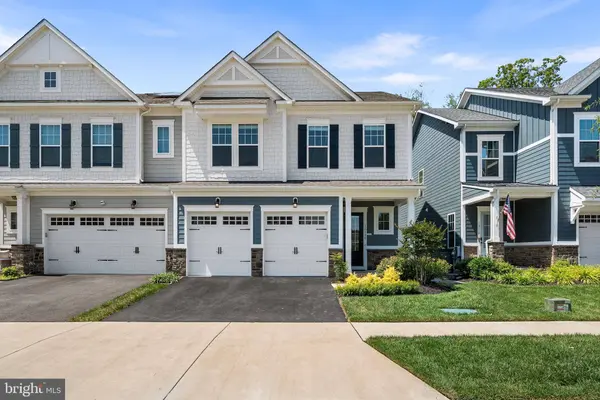
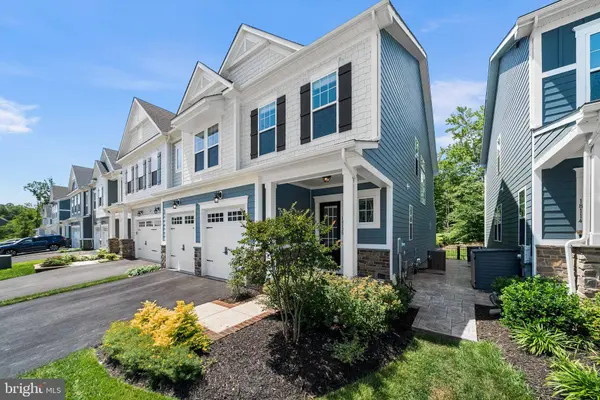
18120 MOSS GARDEN RD
Dumfries, VA 22026
- 4 Beds
- 5 Baths Full Baths: 4 Half Baths: 1
- 3,846 SqFt
- 4,081 Lot Size
- 2022 Year Built
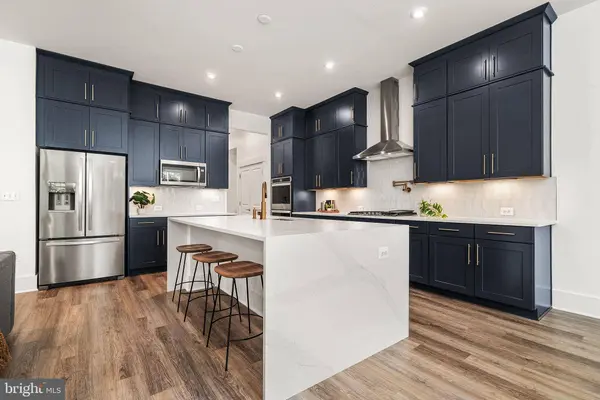
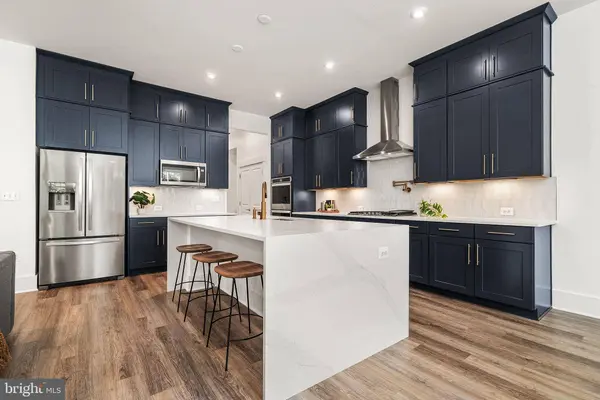
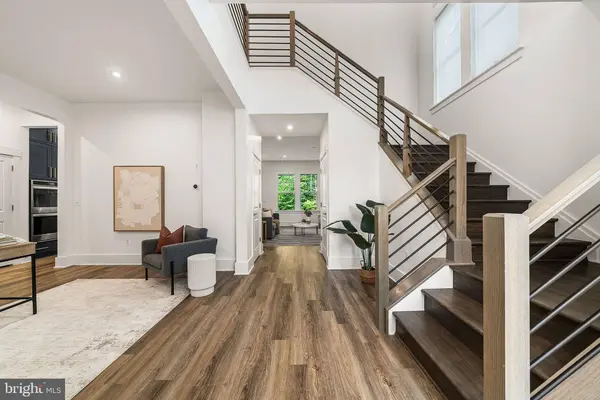
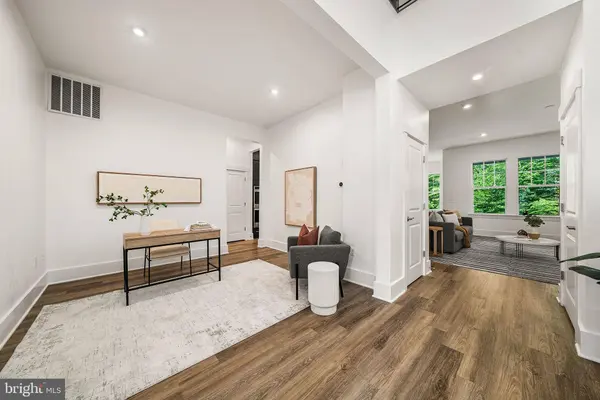
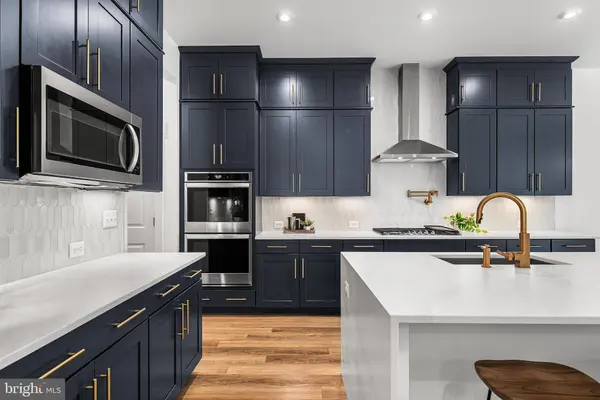
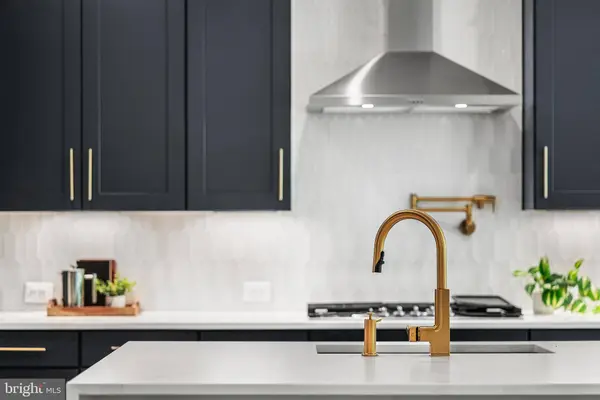
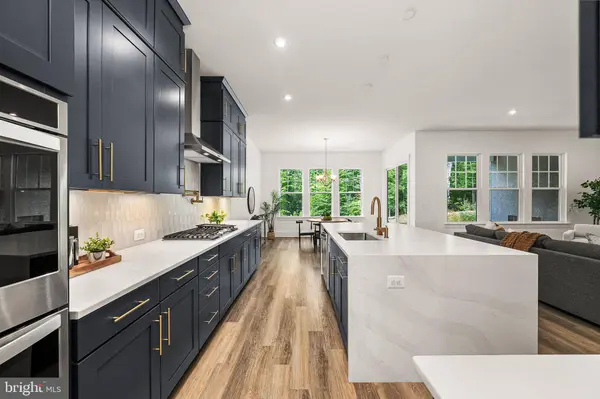
Inside, wide-plank luxury vinyl flooring runs throughout the main level, starting in the two-story foyer that opens to a flexible sitting room or home office just off the entry, plus a powder room for guests. The kitchen anchors the main level with navy shaker cabinetry, brass hardware, and a waterfall quartz island with seating for three. A five-burner gas cooktop, Whirlpool double wall ovens, a built-in microwave, and a dedicated pot filler round out the cook's kitchen, while a honeycomb tile backsplash and under-cabinet lighting add polish. The kitchen opens to a sunlit dining area and a living room centered on a gas fireplace with a floating mantel, and doors lead to a covered rear patio with its own gas fireplace, framed by a wrought iron fence and backing to trees for a private, wooded outlook.
Upstairs, the primary suite offers a spacious layout with a walk-in closet and a spa-style bath featuring a dual-sink vanity with quartz counters, a glass-enclosed shower finished in marble-look tile with a dark accent band, and a private water closet. Three additional bedrooms, one with its own attached bath and two sharing a well-appointed hall bath, provide flexibility for family or guests, and a dedicated laundry room completes the level.
The finished lower level adds a den or bonus room ideal for a home office, gym, or guest space, along with a full bath, an expansive recreation room spanning nearly 900 square feet, and generous storage and utility space.
A notable financial advantage: the home carries an FHA assumable loan at 3.875%, offering a buyer meaningful savings over current market rates.
Potomac Shores delivers an amenity package that is hard to match, anchored by the Shores Club with three swimming pools, the Fitness Barn, the Social Barn, the Kids Club, a demonstration kitchen, and a community garden. Residents also have access to the Woods Rec Center, a Jack Nicklaus Signature Golf Course, and the 30-acre Ali Krieger Sports Complex. Still to come is a walkable Marketplace retail district with its own VRE train station, along with a second elementary school for the community.
18120 Moss Garden Road offers a rare combination of thoughtful design, modern financing, and access to one of the area's most complete lifestyle communities.
GALLERY
PROPERTY DETAIL
Key Details
Sold Price $807,5000.9%
Property Type Single Family Home
Sub Type Twin/Semi-Detached
Listing Status Sold
Purchase Type For Sale
Square Footage 3, 846 sqft
Price per Sqft $209
Subdivision Potomac Shores
MLS Listing ID VAPW2125328
Sold Date 08/28/26
Style Contemporary
Bedrooms 4
Full Baths 4
Half Baths 1
HOA Fees $200/mo
HOA Y/N Y
Abv Grd Liv Area 2,910
Year Built 2022
Available Date 2026-07-16
Annual Tax Amount $7,547
Tax Year 2026
Lot Size 4,081 Sqft
Acres 0.09
Property Sub-Type Twin/Semi-Detached
Source BRIGHT
Location
State VA
County Prince William
Zoning PMR
Rooms
Basement Fully Finished
Building
Story 3
Foundation Other
Above Ground Finished SqFt 2910
Sewer Private Sewer
Water Public
Architectural Style Contemporary
Level or Stories 3
Additional Building Above Grade, Below Grade
New Construction N
Interior
Interior Features Breakfast Area, Combination Kitchen/Dining, Dining Area, Kitchen - Island, Primary Bath(s), Recessed Lighting, Upgraded Countertops
Hot Water Natural Gas
Heating Forced Air
Cooling Central A/C
Fireplaces Number 2
Equipment Built-In Microwave, Cooktop, Dishwasher, Disposal, Oven - Wall, Oven - Double, Refrigerator, Stainless Steel Appliances, Washer, Dryer
Fireplace Y
Appliance Built-In Microwave, Cooktop, Dishwasher, Disposal, Oven - Wall, Oven - Double, Refrigerator, Stainless Steel Appliances, Washer, Dryer
Heat Source Natural Gas
Exterior
Parking Features Garage - Front Entry
Garage Spaces 4.0
Water Access N
Accessibility None
Attached Garage 2
Total Parking Spaces 4
Garage Y
Private Pool Yes
Schools
School District Prince William County Public Schools
Others
Pets Allowed Y
Senior Community No
Tax ID 8389-40-7643
Ownership Fee Simple
SqFt Source 3846
Special Listing Condition Standard
Pets Allowed Case by Case Basis
SIMILAR HOMES FOR SALE
Check for similar Single Family Homes at price around $807,500 in Dumfries,VA

Active
$795,000
18270 MOSS GARDEN RD, Dumfries, VA 22026
Listed by Samson Properties5 Beds 5 Baths 4,010 SqFt
Open House
$800,000
18110 MOSS GARDEN RD, Dumfries, VA 22026
Listed by Long & Foster Real Estate, Inc.4 Beds 5 Baths 3,709 SqFt
Open House
$760,000
18140 MOSS GARDEN RD, Dumfries, VA 22026
Listed by Serhant4 Beds 4 Baths 3,166 SqFt
CONTACT
