Living With an Open Kitchen, an Island, and a Screened Porch in Arlington, VA
Living With an Open Kitchen, an Island, and a Screened Porch in Arlington, VA
Last Updated: August 20, 2026
You can tell a lot about what daily life looks like in an Arlington home by how it uses three spaces. The kitchen island. The way the main level connects (or doesn't). And the screened porch off the back. These are the rooms where families actually live, where homework happens, where the dog finds the best chair, and where summer dinners stretch into the evening. After spending years walking through homes across North Arlington and now living in a new construction home of my own, here's what I've learned about how these three spaces shape life day to day in Arlington.
TL;DR
- The kitchen island is the room's center of gravity. The good ones invite people in. The bad ones force you to walk around them sideways.
- Fully open floor plans look incredible but families are starting to want a little separation back, especially as kids get older.
- The view from the kitchen sink matters more than people expect. You'll stand there every morning and every night.
- Screened porches in Arlington go from optional to essential the first time you sit out there in October.
- Ceiling heaters on the porch turn it from a summer room into a three-season room, and our family is on the porch almost year-round because of them.
The Kitchen Island: The Room's Center of Gravity
In our house, the kitchen island is where everything happens. Morning coffee. Backpacks dumped after school. Homework spread across the counter while dinner is going on the stove. Friends parked on stools with a glass of wine. If the island works, the whole kitchen works. If it doesn't, you feel it the first week.
What I've come to appreciate is that the best islands in Arlington homes aren't the biggest ones. They're the ones that have enough room around them for two people to move without bumping into each other, and they're the ones with real storage inside instead of just a pretty exterior. The detail I notice most now is outlets. Our island has them and I use them constantly, for a phone, a laptop, a stand mixer on a Sunday morning. Islands without outlets are a small thing that turns into a daily annoyance.
The Open Concept Kitchen: How Families Actually Live in It
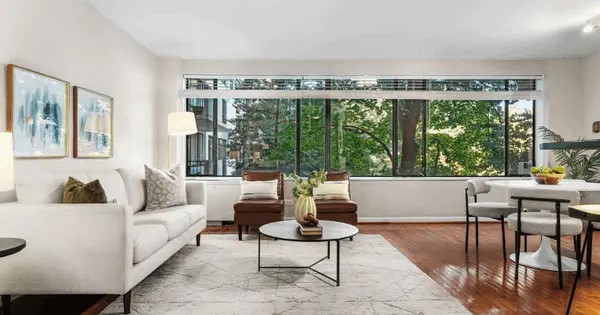
For years, fully open floor plans were the thing every Arlington buyer wanted. Kitchen, living, dining, all one big space with sightlines everywhere. I lived in one for a while and I get the appeal. The light is incredible. Entertaining feels effortless. The space breathes.
What I've noticed more recently is that families are wanting a little separation back. Not closed-off rooms like an older colonial, but partial separation. A cased opening between the kitchen and a dining space. A pocket door on a home office so the work-from-home calls stay private. Glass doors on a den. The homes that work best for family life in Arlington right now keep the open feeling but give you somewhere to land when the noise level goes up.
The other thing I've come to value is the view from the kitchen sink. You stand there a lot. In our house I can see the backyard, which means I can see the kids playing while I'm cleaning up after dinner. That single sightline has probably mattered more to me than any of the finishes in the kitchen.
The Screened Porch: My Favorite Room in the House
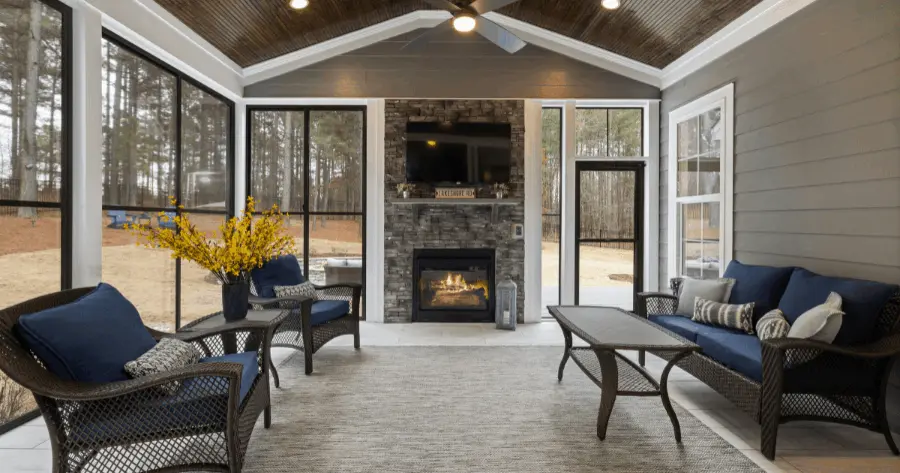
A screened porch is the room I didn't fully appreciate until I had one. In Arlington it makes the humid summers livable, the early fall evenings genuinely magical, and the spring mornings something you actually want to wake up for. It's where I have coffee. It's where we eat dinner from May through October. It's where my wife and I end up most weekend afternoons.
The detail that changed everything for us was ceiling heaters. We installed them when we built, and they push the usable season from about seven months to closer to nine. There's something about sitting outside in a sweater on a crisp November evening with the heaters going that feels like a stolen extra month of summer. Now I tell every friend building a new home in Arlington that the porch ceiling heaters are the upgrade I'd never give up.
The other thing I'd say is location matters. Our porch flows straight off the family room, and the way it's positioned doesn't block the natural light on the main level. I've walked through homes where the porch was built in the wrong spot and it shaded the kitchen all afternoon. That detail isn't obvious on a tour, but you feel it the first sunny weekend you're inside.
What This Looks Like Day to Day
Arlington homes are at their best when the kitchen, the main level, and the porch work together as one connected living space. Island that invites people in, sightlines that keep you connected to the people you care about, a porch that extends the house outside for as much of the year as the weather allows. When I'm walking buyers through homes here, this is what I'm paying attention to. Not the finishes, not the appliance brand, but how the rooms actually live.
If you want to see more of how Arlington homes come together, follow along for more neighborhood and lifestyle guides.
Resources & Next Steps
- Search the Market: View all Homes for Sale in Arlington
- Go New Construction: Explore Arlington New Builds
- Neighborhood Deep Dive: The Complete Arlington Neighborhood Library
- Eat Like a Local: Our 2026 Arlington Food & Drink Guide
- Join the Club: Get Access to the Local Perks Club
- Let's Talk Strategy: Book a Discovery Call with The Davenport Group
Recent Posts